Brittany Smith

BEDS3
BATHS2 full
MLS#10227442
STATUSActive
PROPERTY TYPEResidential - Single Family
SUBDIVISIONJOHN W MORRIS
NEIGHBORHOODOakland (East)-Somerville
Property Description
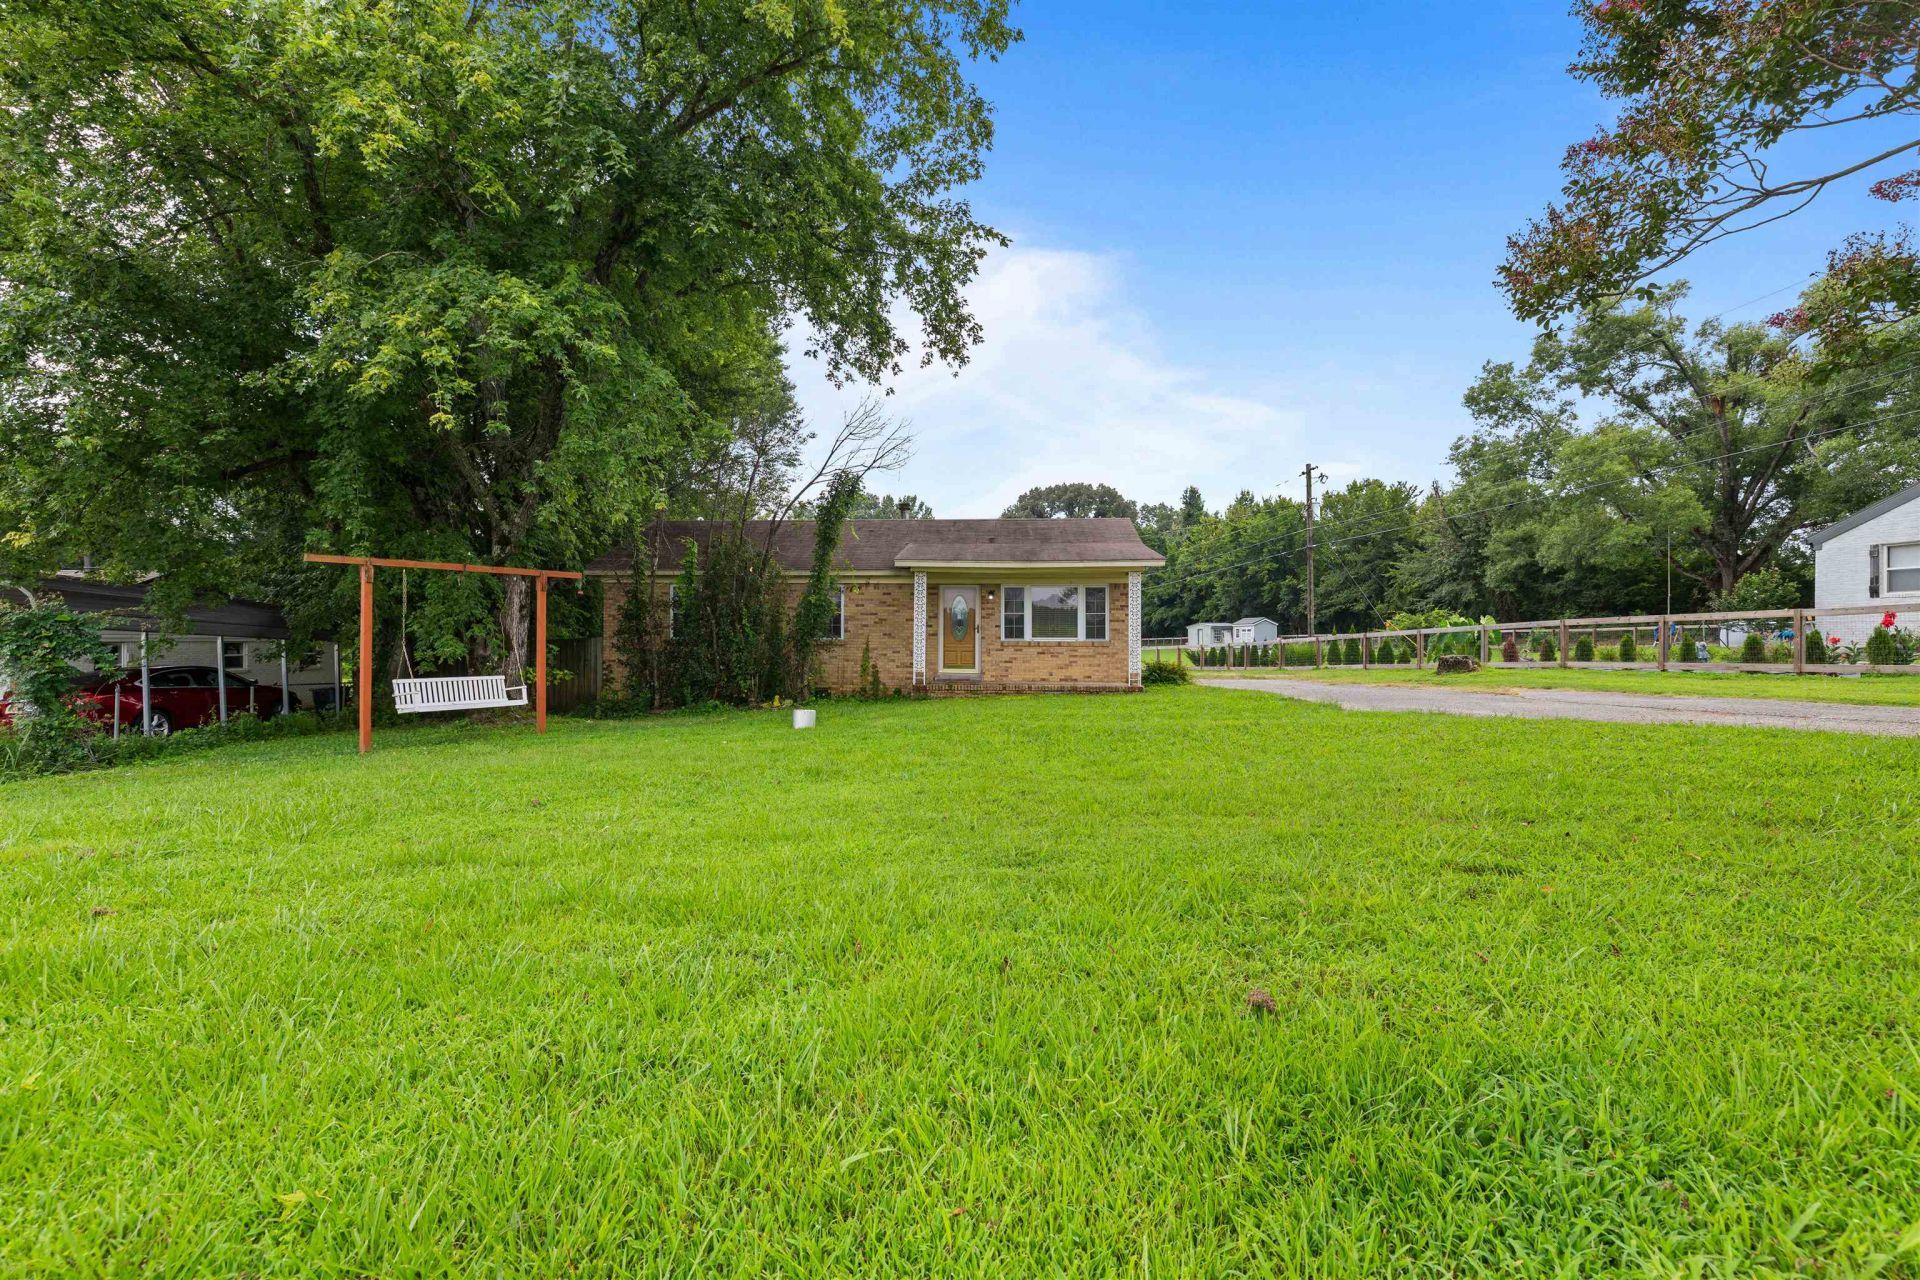
Escape to the peace & privacy of country living with this charming home situated on a beautiful 1-acre lot! Offering the perfect blend of comfort, space, & functionality, this property is ideal for those looking to enjoy a little extra room both inside & out. Spend your summers relaxing by the in-ground pool or entertaining family & friends on the newly refinished back deck. Need space for hobbies, equipment, or a workshop? The impressive 40' x 40' pole barn provides endless possibilities, while the detached 2-car garage offers additional storage & convenience. This home also features several major updates for added peace of mind, including a new HVAC system, water heater, & insulation?all just 1 year old. The roof was replaced approximately 6?7 years ago, making this home move-in ready w/many of the big-ticket items already taken care of. If you've been dreaming of country living w/plenty of outdoor space, modern updates, & room for all your toys & projects, this is the one for you!!!
Property Features
Property Type: Residential - Single Family
Cooling: Ceiling Fan(s), Central
Garage: 2
Heating: Central, Gas
Home Style: Ranch
Lot Size: 1.00 Acres
Roof Type: Composition Shingles
Year Built: 1972
Feature Descriptions
Additional Rooms: Entry Hall, Laundry Closet
Bed and Bath: All Bedrooms Down, Primary Down
Exterior: Storage Building, Porch, Patio, Deck, Barn/Stable
Exterior/ Windows: Brick Veneer
Floors/ Ceilings: Hardwood Throughout, Tile, Wood Laminate Floors
Living/ Dining Room: Breakfast Bar, Eat-In Kitchen, Pantry, Separate Den
Lot: Level, Wooded
Parking/ Storage: Driveway/Pad, Side-Load Garage, Workshop(s)
Total Rooms: 5
Water/ Sewer: Septic Tank, Well Water
Room Sizes
Primary Bedroom: 20x12
Bedroom 2: 12x10
Bedroom 3: 11x10
Dining Area: 0
Den/ Great Room: 24x16
Kitchen: 14x12
Breakfast Room: 12x10
Living room: 0
Listed By / Shown By
Listed By
Agency Name: Grace and Grit Realty Co. LLC
Shown By
Agent Name: Brittany Smith
Agent Phone:
Agency Title: Crye-Leike Real Estate Services

Source: MAAR MLS
Estimate Your Payment
Estimated Payment
$ 755.17 per month $667.67 Principal & Interest $0.00 Property Tax (data not provided by mls) $87.50 Homeowner's InsuranceChange Payment Information
Privacy Policy / DMCA Notice / ADA Accessibility


This site is hosted, designed and copyright
© 1994 - 2026 by
Delta Media Group, Inc. -- Patent Pending --
1115 Feathers Chapel Rd | MLS# 10227442
This single family home located at 1115 Feathers Chapel Rd, Somerville, TN 38068 is currently listed for sale with an asking price of $300,000. This property was built in 1972 and has 3 bedrooms and 2 full baths. Feathers Chapel Rd is located in the JOHN W MORRIS subdivision. Search JOHN W MORRIS real estate on brittanysmith.crye-leike.com today.