Brittany Smith

BEDS2
BATHS1 full
MLS#10227454
STATUSActive
PROPERTY TYPEResidential - Single Family
SUBDIVISIONSHERWOOD FOREST
NEIGHBORHOODGetwell-Park
Property Description
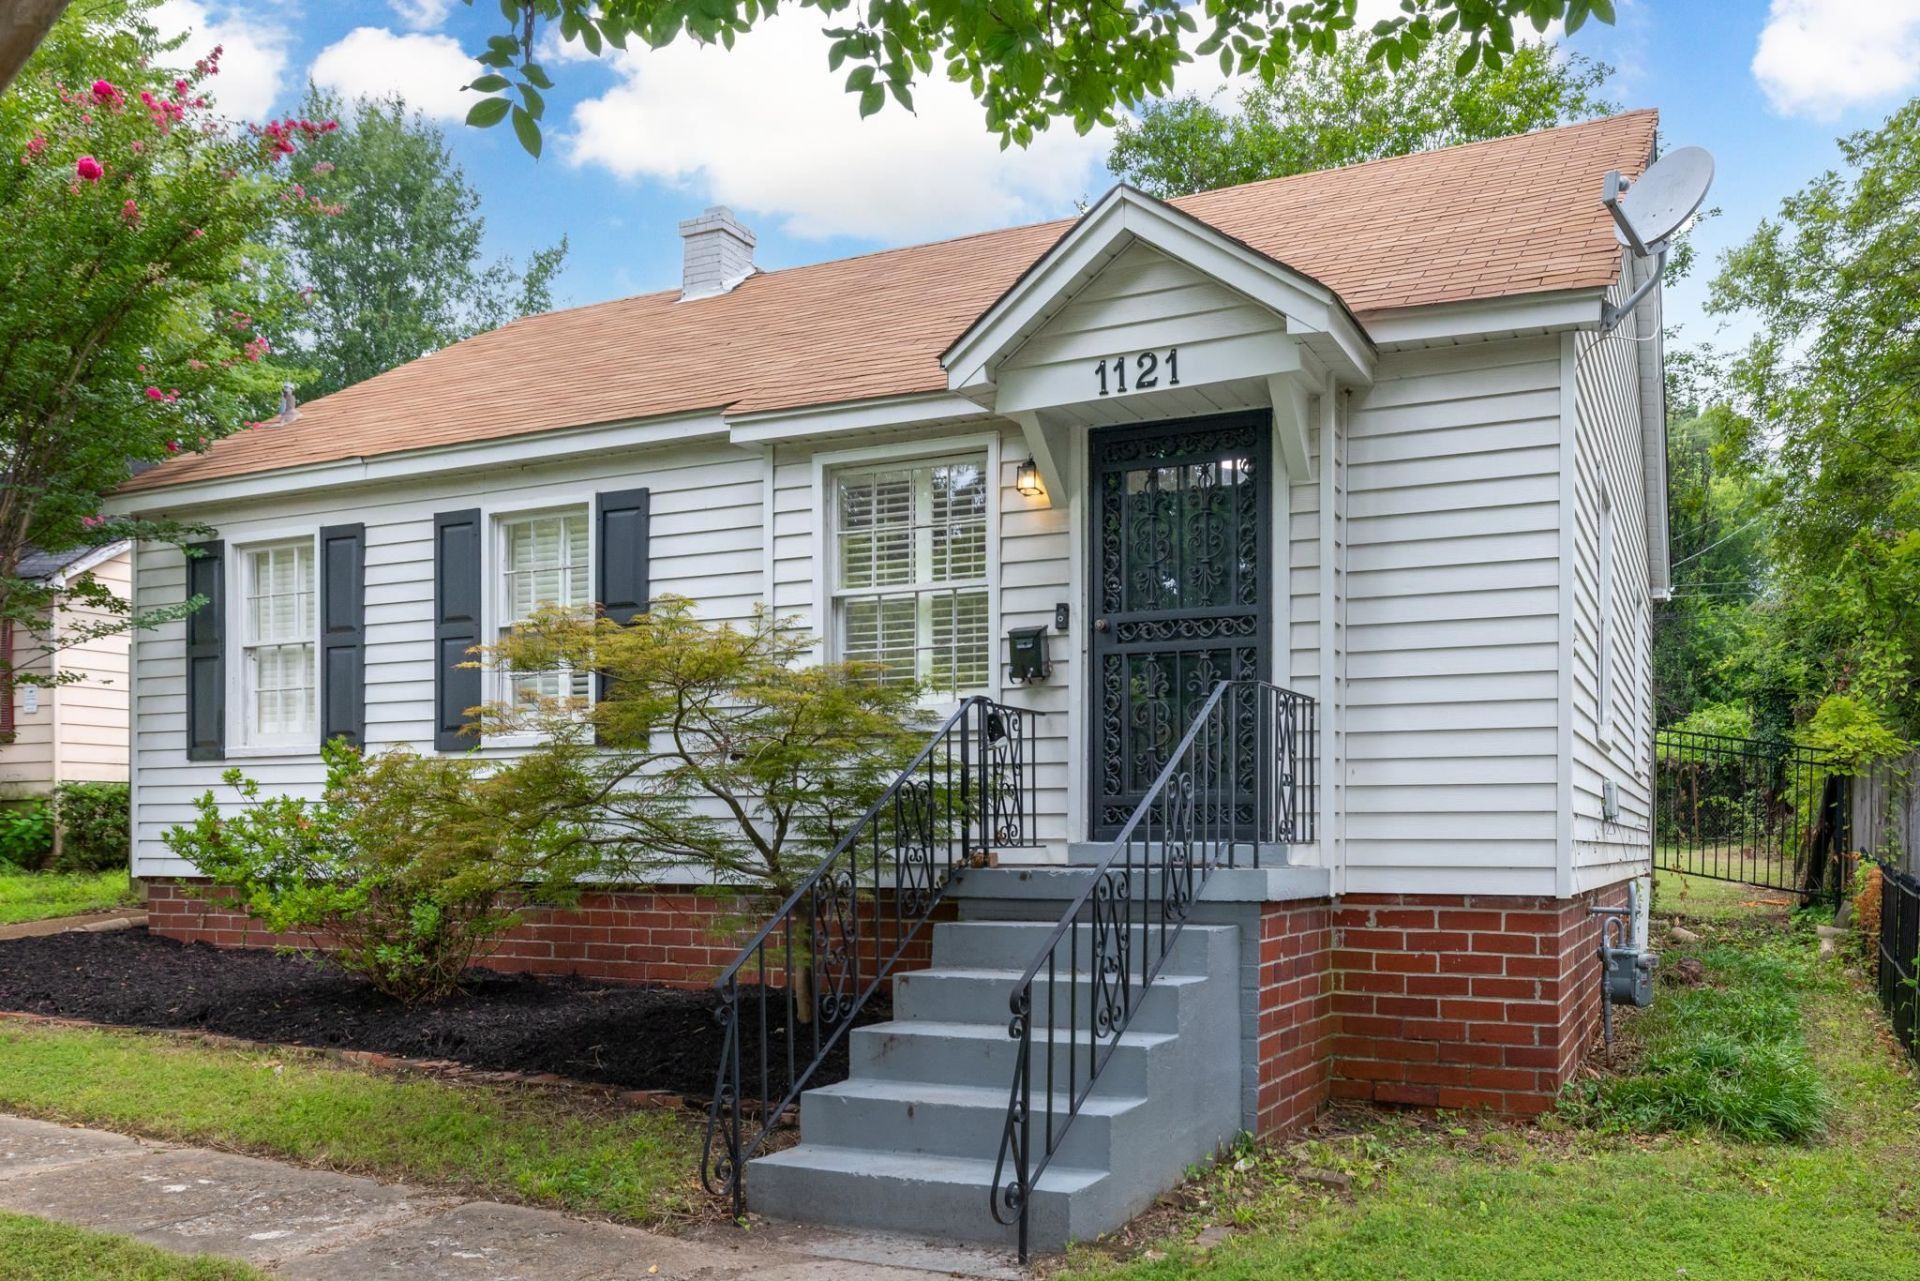
Charming, easy-care living in the heart of Sherwood Forest! This move-in-ready 2-bedroom, 1-bathroom home features a functional 802 sq. ft. layout with 5 total rooms, offering a comfortable and cozy flow throughout. Enjoy low-maintenance single-story living complete with covered carport parking. Situated on a 50x120 lot in a prime Memphis location close to local amenities, the University of Memphis, dining, and main thoroughfares. Whether you're looking for an affordable starter home or a turnkey addition to your investment portfolio, 1121 Will Scarlet is a must-see!
Property Features
Property Type: Residential - Single Family
Cooling: 220 Wiring, Central
Fenced: Yes
Heating: Central
Home Style: Traditional
Lot Size: 0.13 Acres
Year Built: 1949
Feature Descriptions
Bed and Bath: All Bedrooms Down, Primary Down
Exterior: Storage, Iron Fence
Exterior/ Windows: Brick Veneer, Storm Door(s)
Floors/ Ceilings: Part Hardwood, Tile, Smooth Ceiling
Interior: Pull Down Attic Stairs
Interior Equipment: Range/Oven, Cable Available
Living/ Dining Room: LR/DR Combination
Lot: Some Trees, Level, Landscaped, Wood Fenced, Iron Fenced
Parking/ Storage: Driveway/Pad, Gated Parking
Total Rooms: 5
Water/ Sewer: Public Sewer, Public Water
Room Sizes
Primary Bedroom: 12x10
Dining Area: 8x10
Kitchen: 11x8
Living room: 12x14
Listed By / Shown By
Listed By
Agency Name: Collier REALTORS
Shown By
Agent Name: Brittany Smith
Agent Phone:
Agency Title: Crye-Leike Real Estate Services

Source: MAAR MLS
Estimate Your Payment
Estimated Payment
$ 339.83 per month $300.45 Principal & Interest $0.00 Property Tax (data not provided by mls) $39.38 Homeowner's InsuranceChange Payment Information
Privacy Policy / DMCA Notice / ADA Accessibility


This site is hosted, designed and copyright
© 1994 - 2026 by
Delta Media Group, Inc. -- Patent Pending --
1121 Will Scarlet Rd | MLS# 10227454
This single family home located at 1121 Will Scarlet Rd, Memphis, TN 38111 is currently listed for sale with an asking price of $135,000. This property was built in 1949 and has 2 bedrooms and 1 full baths. Will Scarlet Rd is located in the SHERWOOD FOREST subdivision. Search SHERWOOD FOREST real estate on brittanysmith.crye-leike.com today.